Planting
Species are chosen against measured light, soil texture, moisture and mature size, then checked for winter hardiness in this climate. Nothing goes on the list that needs conditions the plot cannot hold.
Garden renovation planning, Kyiv
Kyiv · Integrated garden renovation
Planting, lighting, hardscape and upkeep are decided together, so the garden you approve on paper is the one you live with.
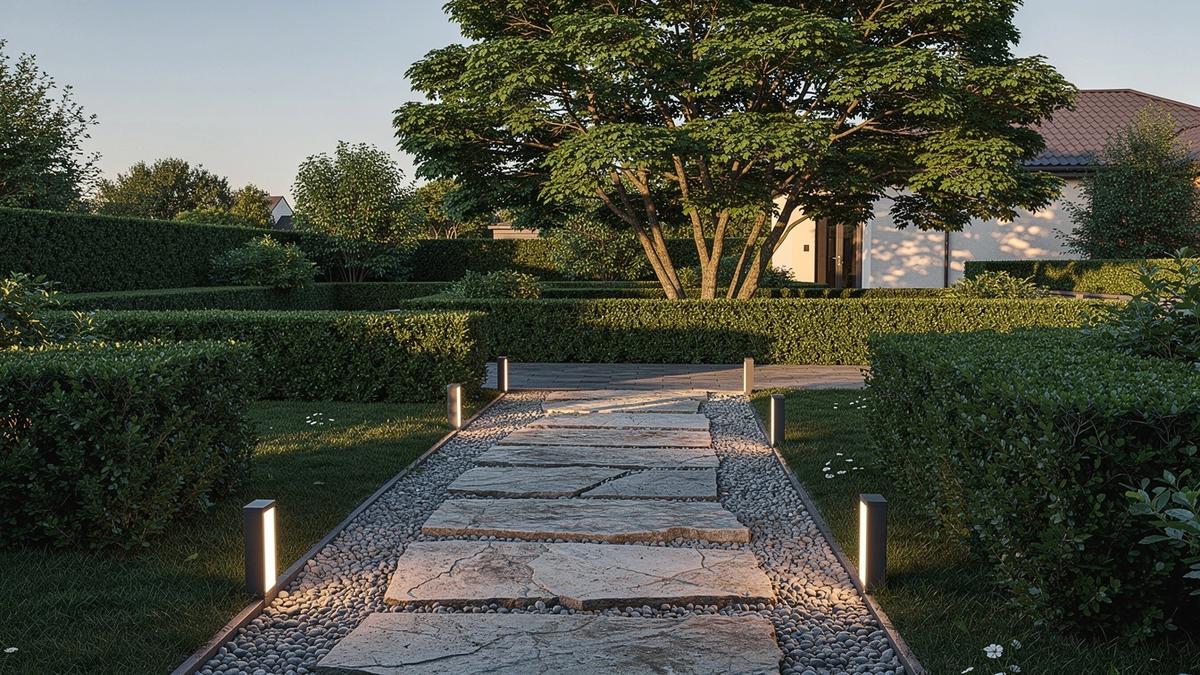
Maintenance strip · pruning, feeding and fixture checks across 12 months
Plan layers 01 to 04
A garden renovation holds together only when every layer agrees with the next. We fix the order of decisions before any material is ordered, so planting beds are not cut open later for cable runs and paving is not laid over soil that will not drain.
Species are chosen against measured light, soil texture, moisture and mature size, then checked for winter hardiness in this climate. Nothing goes on the list that needs conditions the plot cannot hold.
Three layers of low-glare fixtures mark paths, steps and specimen plants. Cabling is routed along the hardscape plan so a later repair does not disturb roots.
Access width, drainage falls, material joints and existing retaining structures set the drawing. Where load or slope demands it, we bring in qualified contractors and engineering input rather than improvising on site.
Each zone carries a care tier with pruning, feeding and lighting checks written into a calendar, so the planting survives the second summer and not only the first.
Assessment process
A garden renovation is decided on the plot, not at a desk. We walk the ground, record what is already there, and write a phased scope so planting, lighting, hardscape and upkeep are budgeted together.
We map sun exposure through the day, soil structure and drainage, access widths for machinery, and the condition of existing walls, paths and trees worth keeping.
Levels, dimensions and utilities are recorded to scale, together with photographs of every boundary. These notes become the base drawing the whole plan is built on.
The work is split into stages: ground works and hardscape first, then planting and lighting, then the maintenance routine. Each stage lists materials, quantities and labour.
Planting windows, delivery lead times for stone and fixtures, and weather-sensitive tasks are sequenced, so no stage is scheduled before the one beneath it is finished.
Project evidence
One plot, one plan. Planting, lighting and hardscape were decided together during the assessment, so every change answers a site constraint rather than a catalogue page.
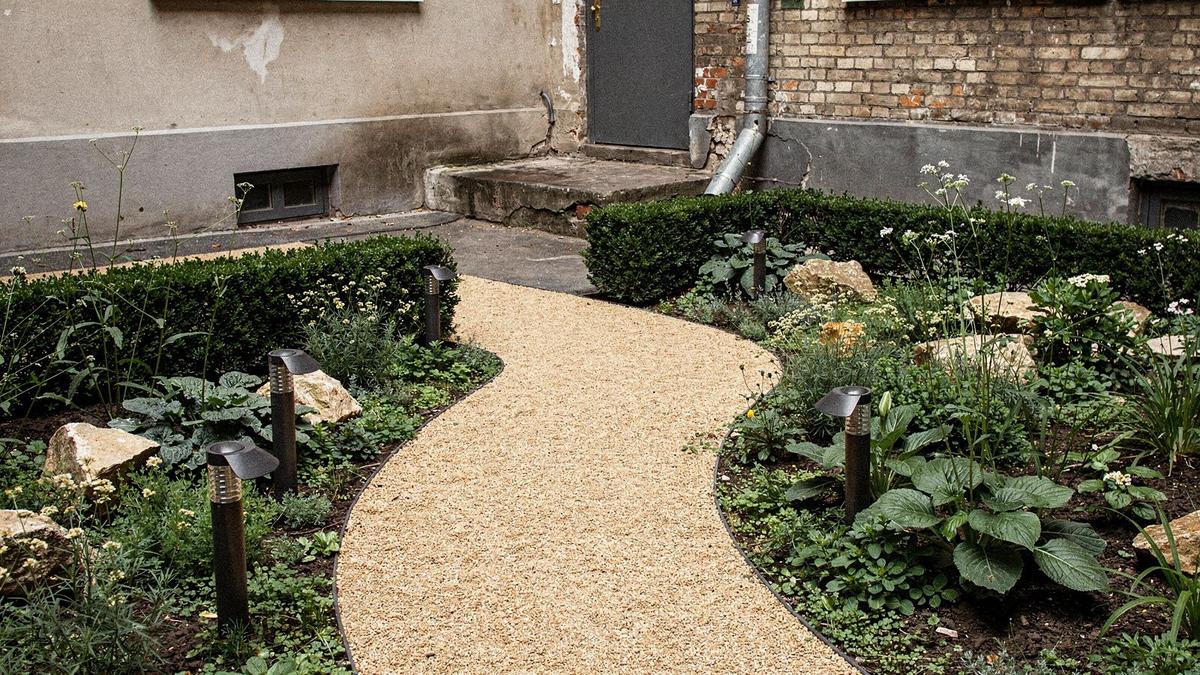
Before Broken concrete slab, water pooling at the north corner.
After Permeable gravel over a graded sub-base, with a shallow channel to the existing drain.
Before Lawn in heavy shade, three shrubs pruned into the same shape.
After Shade-tolerant perennials and hornbeam hedging, spaced for mature width.
Before One wall lamp above the door, glare across the seating area.
After Three shielded low-glare fixtures aimed at path edges only.
Plant suitability for this plot
Next step
Planting, lighting, hardscape and upkeep are decided in one pass, on your plot, with the constraints you actually live with. Bring photos, drainage worries and the parts of the garden that no longer work.